
Building design in Sydney
Building design at Missa Design Studio means documented plans and spatial direction for a new home or building project in Sydney. It is design work, not a claim that the studio constructs or acts as a builder.
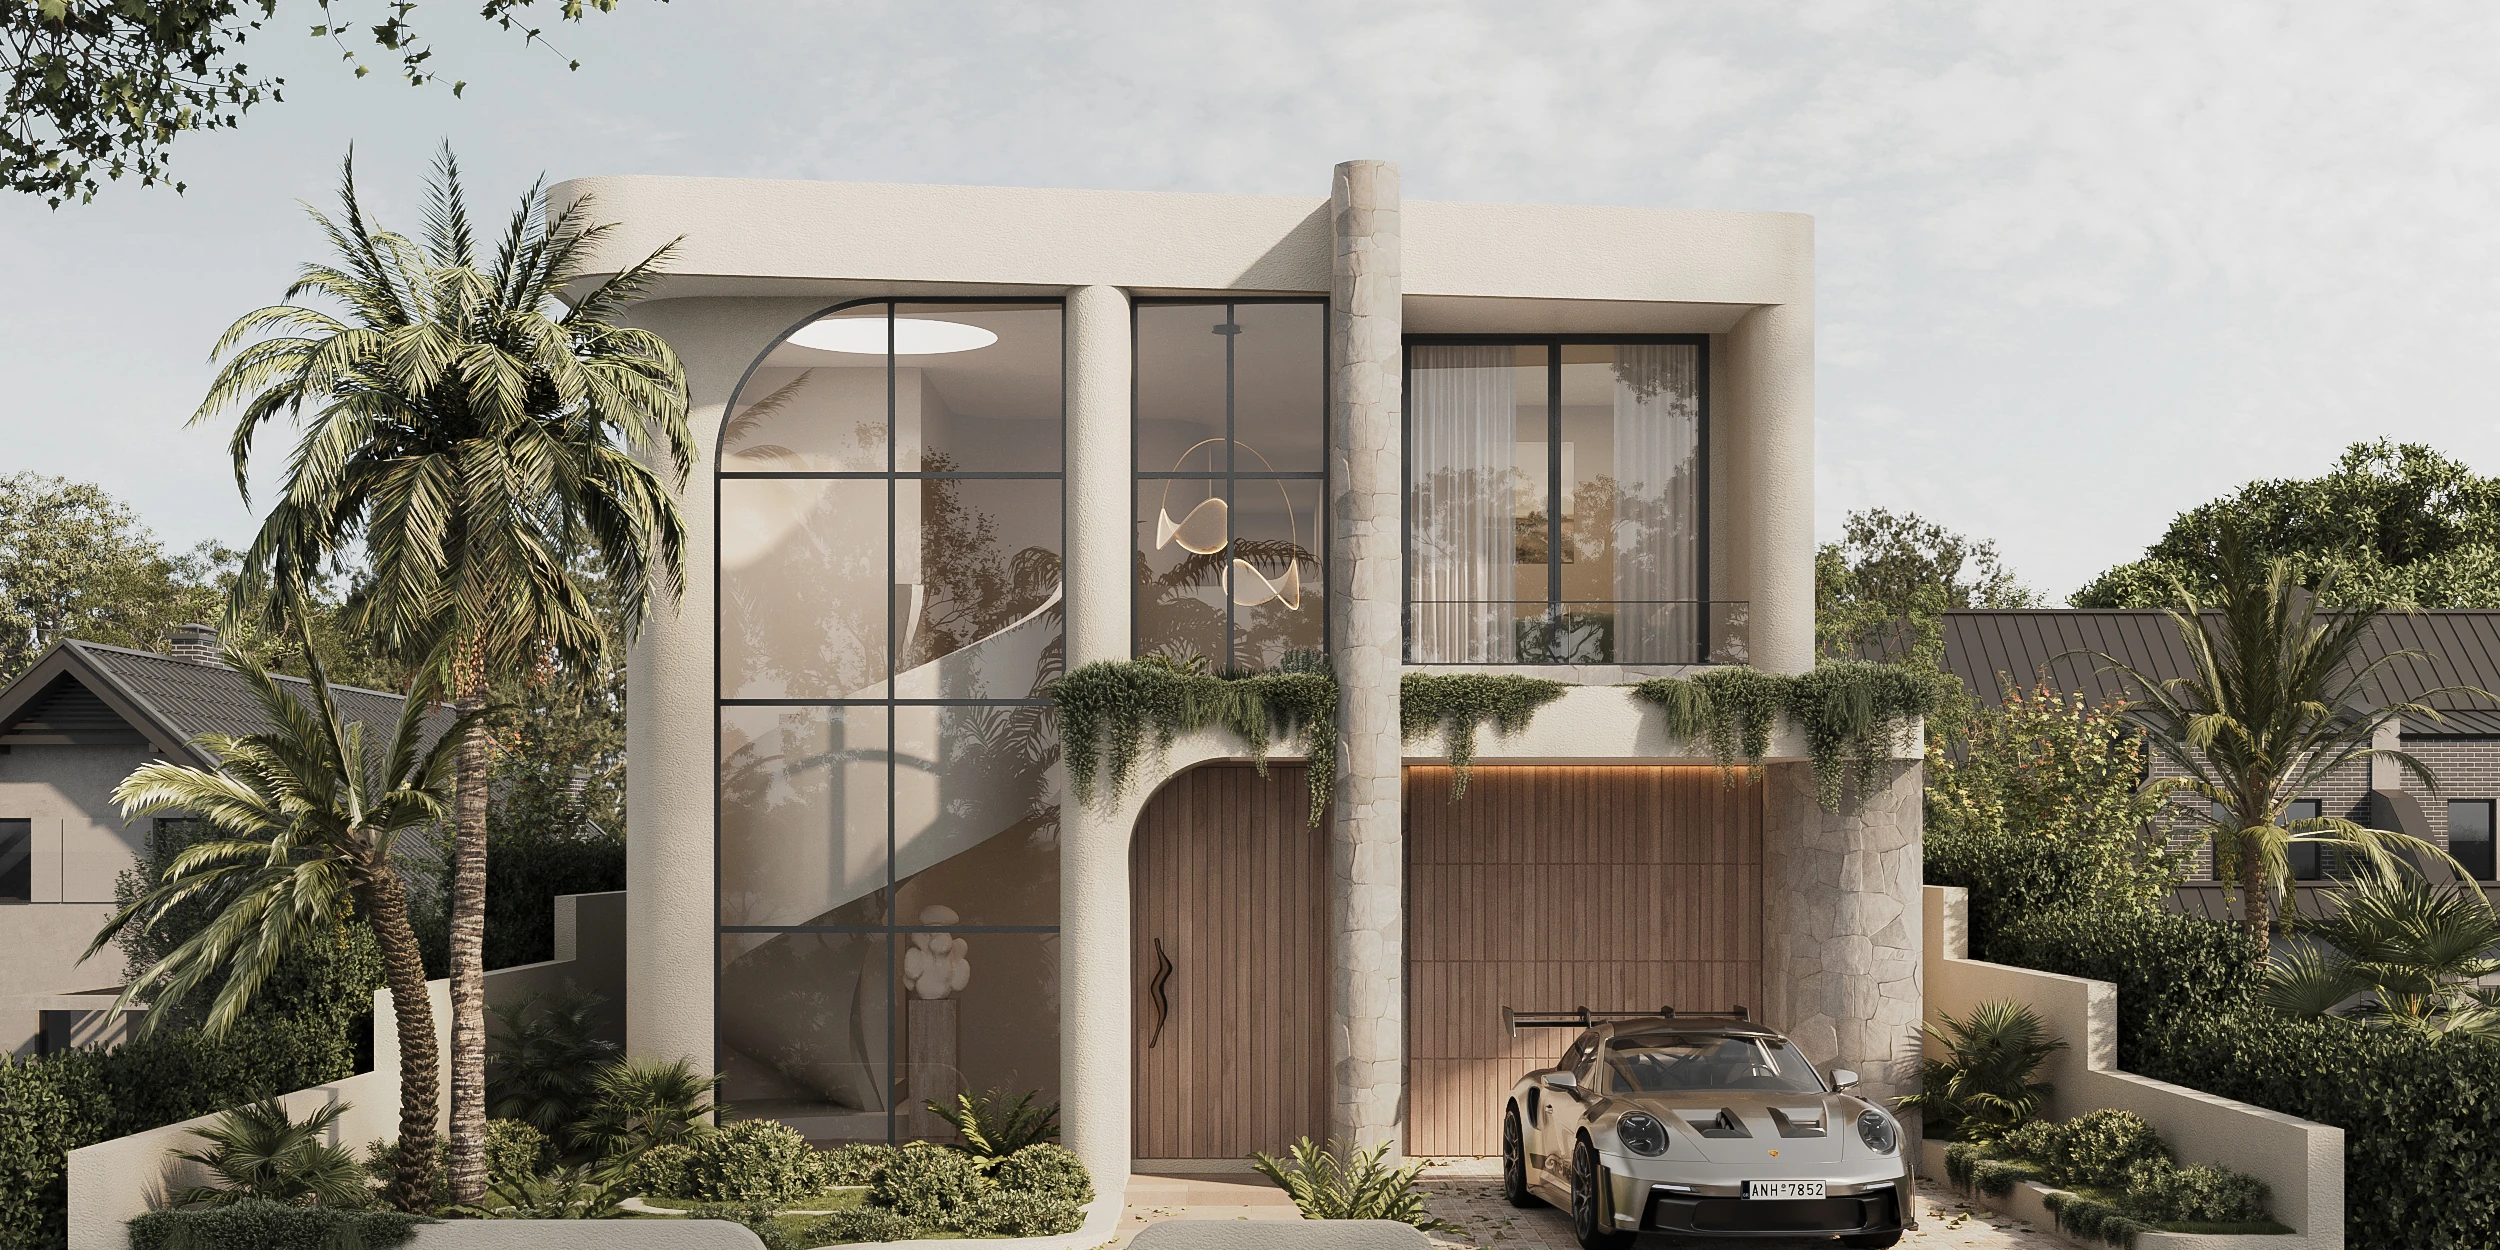
01 · What this covers
- 01
Briefing and site context for a new home or building project
- 02
Spatial planning and documented design direction
- 03
Drawings that the next stage of a project can work from
02 · How it works
- 01
Introduction
Share the brief, the site, and how you live.
- 02
Concept
Early layout and design direction for the home.
- 03
Coordination
The design is developed, with drawings and selections brought together.
- 04
Approvals
Drawings prepared for the approvals the project needs.
03
What building design covers
The work is the design of the building: how rooms connect, how light and circulation work, and how the plan is documented. Missa is a design studio and does not construct buildings.
04
Home design in Sydney
For homeowners across Greater Sydney, building design shapes the house on paper before anyone is on site.
05
From brief to approvals
Start with a brief. Concept, coordination, and approvals follow so the project is ready for the partners you appoint for build or fit-out.