
Residential interior design in Sydney
Interior design at Missa is residential first: layout, materials, and finish direction for how the home is used.
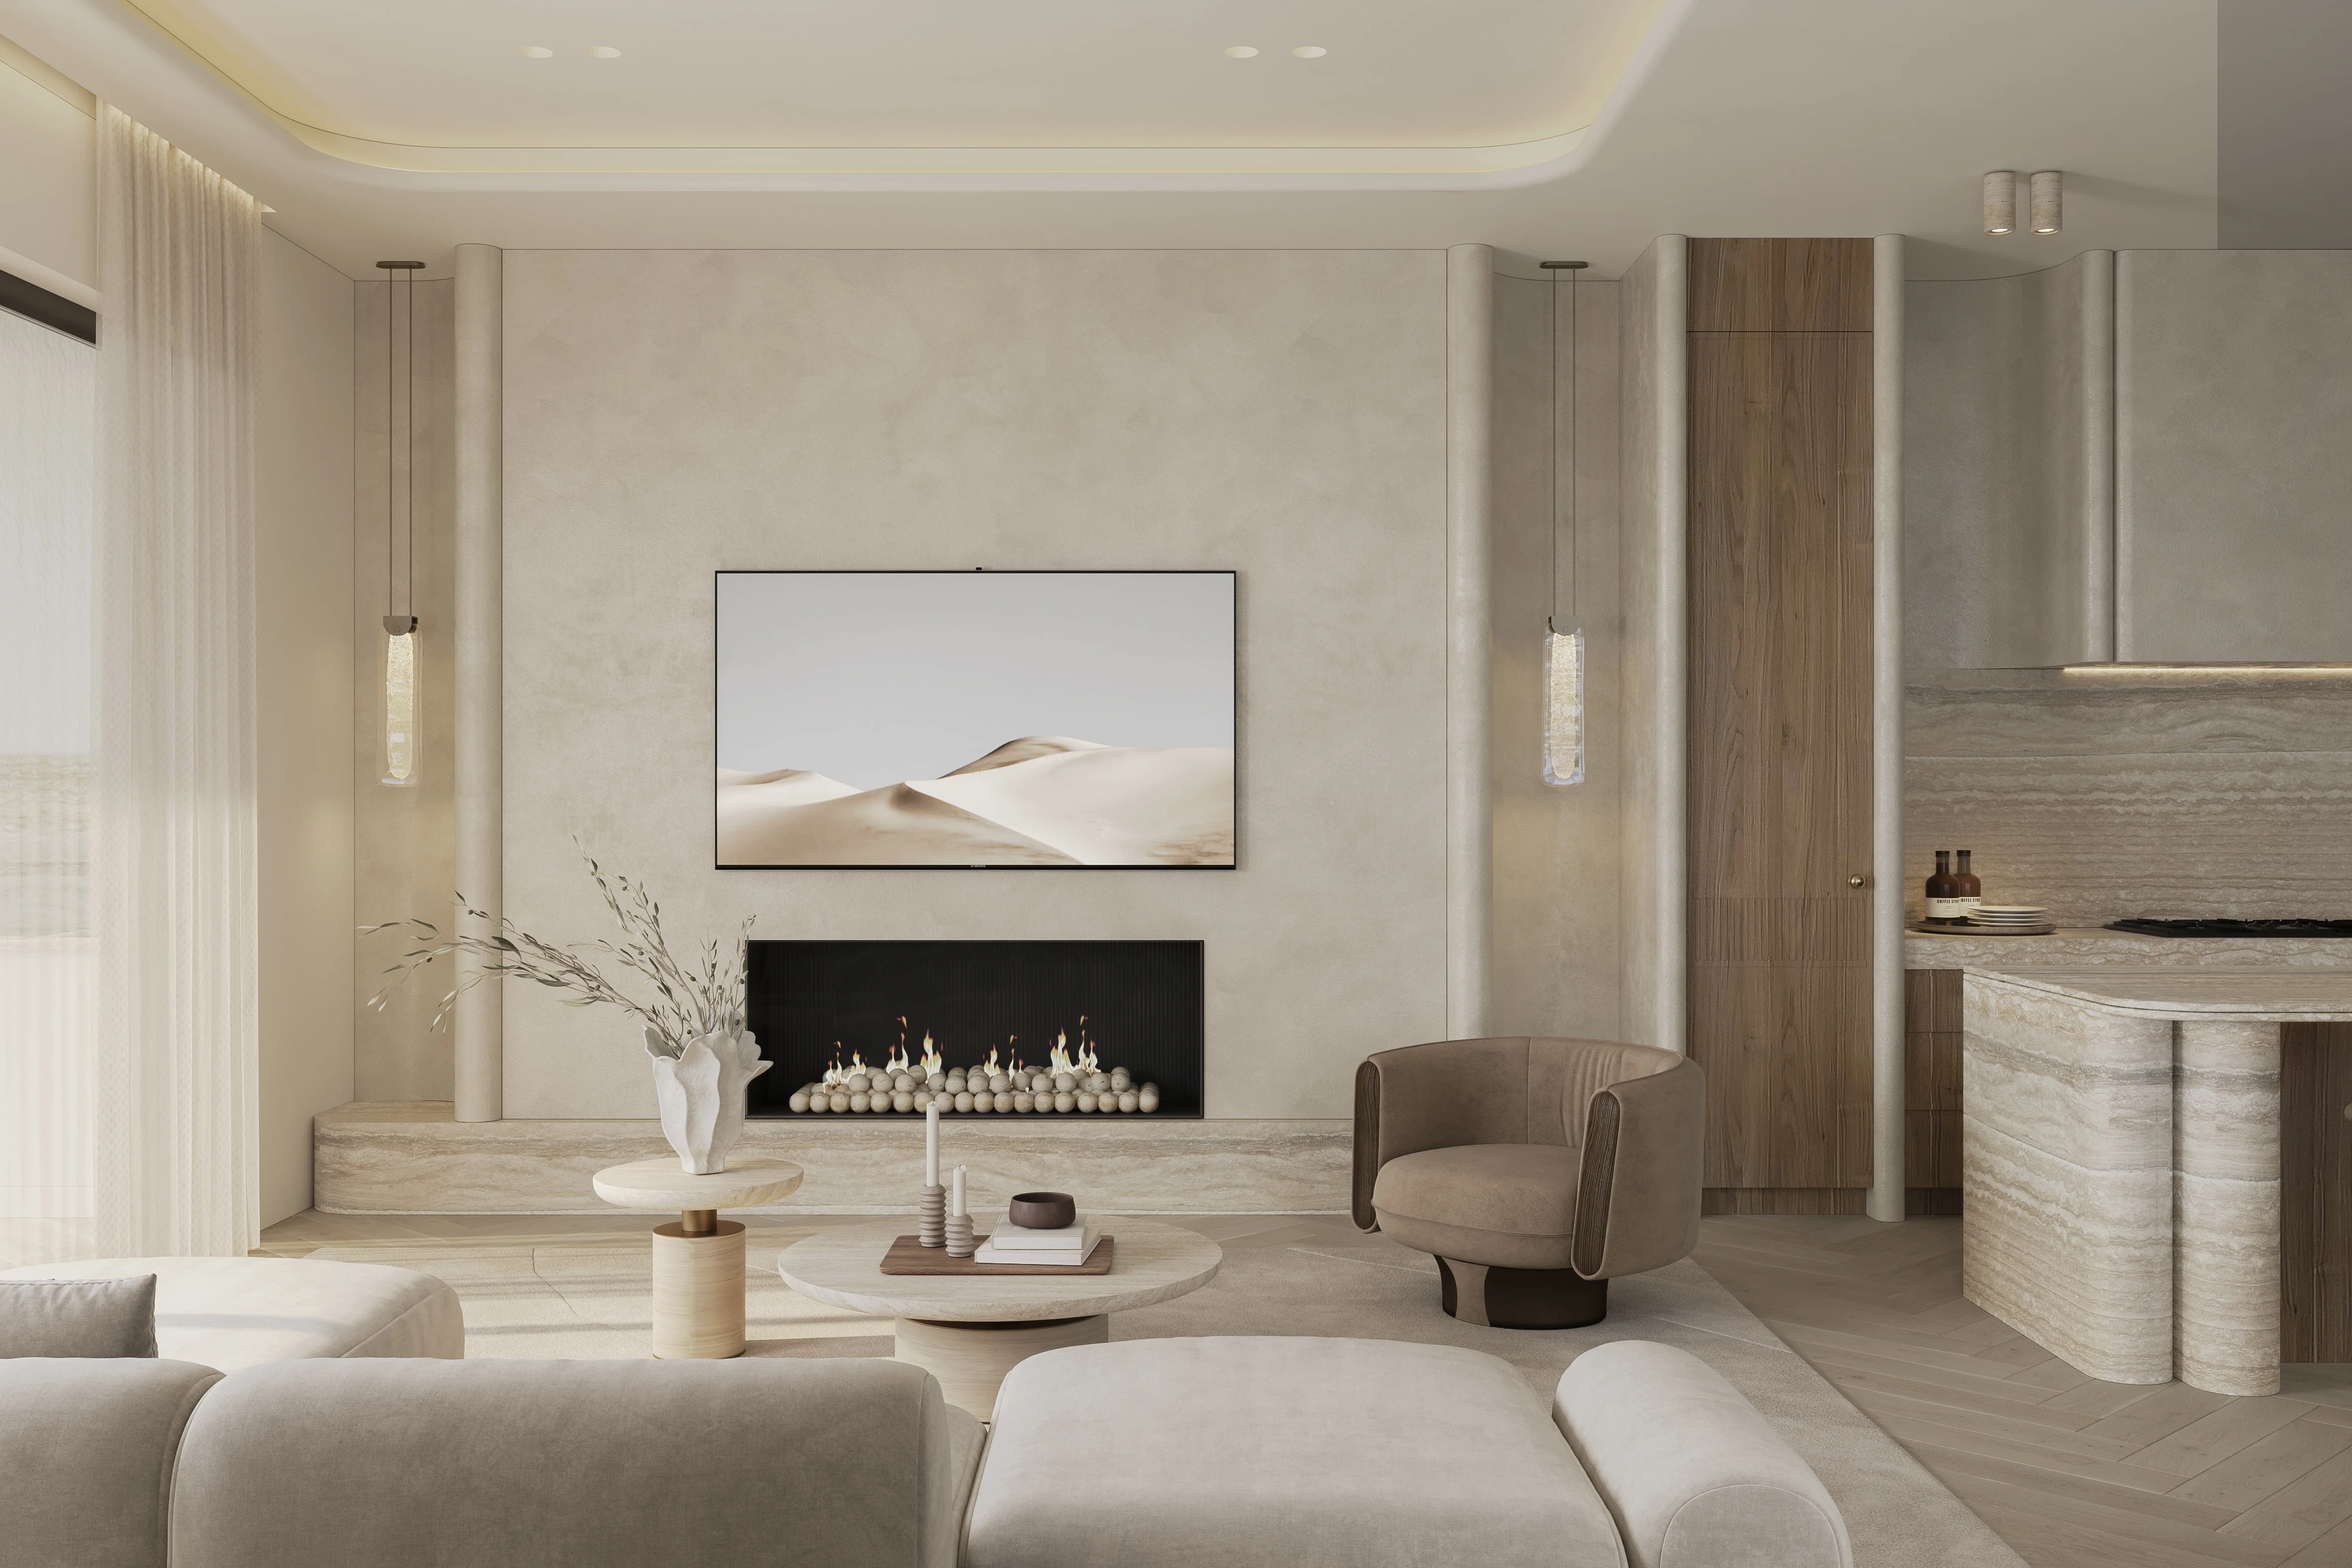
01 · What this covers
- 01
Interior layout and furniture planning
- 02
Material and finish direction
- 03
Spatial planning, custom joinery and furniture, and hospitality interiors
02 · How it works
- 01
Introduction
Share the brief, the site, and how you live.
- 02
Concept
Early layout and design direction for the home.
- 03
Coordination
The design is developed, with drawings and selections brought together.
03
Residential interior design in Sydney
Homes, not showrooms. Interiors sit beside building design, not instead of it.
04
Spatial planning
Before materials, the plan has to work. Floor-plan studies settle circulation, room sizes, and how rooms share light, so a finish never sits on an awkward room.
05
Custom joinery and furniture
Built-in joinery and furniture are drawn as part of the room, so they sit with the plan, the light, and the materials around them. Design direction only; the studio does not manufacture joinery or furniture.
06
Hospitality and commercial
Missa is a residential studio first. Hospitality and commercial interiors are taken by enquiry: choose Hospitality as the client type on the Contact form and the studio will say whether the brief is in scope.
07
Working with a brief
Share how you live, what needs to change, and any drawings you already have. Use the Contact form to begin.